Bespoke Fitted Living Room Furniture
Made-to-measure alcove cabinetry, fitted bookcases, shelving and media furniture for homes in Winchester, Romsey and the surrounding Hampshire villages.
Each project is designed around the room itself, taking account of fireplaces, chimney breasts, unequal alcoves and other architectural features.
The result is fitted furniture that makes good use of the space while feeling properly integrated with the room.

Working With the Architecture

Living-room furniture often has to work around fireplaces, chimney breasts, cornices, skirting and unequal alcoves, all of which can influence the proportions and layout.
Because everything is designed from scratch, we can work with those features rather than around them, keeping the furniture balanced while allowing the architecture of the room to remain visible.
Alcove Units, Fitted Bookcases & Built-In Furniture




A Closer Look: Fitted Alcove Units
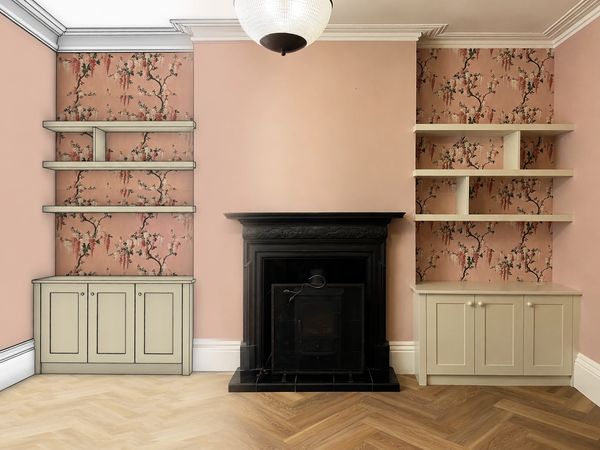
This living-room project uses fitted alcove units around an existing fireplace, combining built-in base cabinets with open shelving. The television occupies the left alcove, while the right provides three levels of display space.
Rather than forcing the two sides to match, the design uses a shared base line and coordinated materials to keep the composition balanced. Open shelving leaves much of the patterned wall visible, allowing the fireplace, cornice and original character of the room to remain the dominant features.
A Shared Base Line
Matching three-door cabinets establish a calm horizontal line on both sides of the fireplace, helping the room feel balanced even though the shelving above differs.
Two Alcoves, Two Uses
The television side uses two broad shelf levels, while the opposite alcove provides three display levels. Each side is designed for its purpose, while the shared proportions and materials keep the room feeling balanced.
Keeping the Architecture Visible
Slim dividers and open shelves leave the patterned walls exposed, while the furniture stops below the cornice so the fireplace and existing details remain visually important.
From Design to Fitting
We start by talking through the room, how you want to use it and the look you have in mind, giving us a clear starting point for the design.
We measure the room and develop your furniture in CAD, refining the layout, proportions and details until the drawings, specification and quotation are agreed.
Your furniture is then made in our Hampshire workshop and carefully fitted in your home, with the same small team involved from design through to fitting.